Custom closets in Smyrna.
Smyrna homeowners usually work with one of two starting points: a mid-century brick ranch whose closets were sized for a much smaller wardrobe, or a newer townhome where every square foot was already spoken for. Either way, good storage begins with the real measurements of the room, not a generic cabinet kit.
- Free design consultation
- Itemized written quote
- Made for your space
Custom cabinets for each room in your Smyrna home.
The rooms in a Smyrna house rarely behave alike. These guides cover sliding-door ranch closets, one-car garages and enclosed carports, kitchens that have outgrown their pantry, third bedrooms turned into offices, and laundry spots squeezed into hallways.

Walk-in closets
A dressing area for a primary bedroom, from a roomy ranch suite to a compact townhome walk-in.

Reach-in closets
Better use of the deep but narrow bedroom closets found in many 1950s and 1960s ranches.

Garage storage
Wall and overhead storage for one-car garages and enclosed carports that must still fit a vehicle.

Pantry cabinets
Pantry shelving and cabinets matched to a kitchen that has been opened up or only partly remodeled.

Home office built-ins
A desk and shelving wall for the third bedroom or den that handles remote work and homework.

Laundry & mudroom cabinets
Cabinets for a stacked washer-dryer closet or a short entry hall where coats and shoes pile up.
Choose the useful features. Then compare the proposal.
A Smyrna proposal is easiest to judge when it lists the cabinet layout, each product chosen and the installation steps on separate lines. First decide which features matter to you, then weigh the add-ons that push the total up and ask what each one actually changes.
- 01Size & layoutRecord wall lengths, ceiling height, corners, windows and door positions. Older ranch closets tend to be deep with a narrow opening, and townhome rooms may have bulkheads that cap the usable height.
- 02Material & finishLook at the cabinet material, color, door style and drawer fronts together, and ask how the surface copes with humid summers and the spring pollen that settles everywhere.
- 03What goes insideChoose drawers, rods, shoe shelves, lighting or mirrors based on what is in your closet today rather than the display you saw online.
- 04InstallationAsk how materials will reach the room, what old shelving has to be removed, what patching is needed and who completes the trim afterward.
Give the design discussion a practical starting point.
- STEP 01
Tell us about the space
Name the rooms you want to discuss, from the main bedroom closet to the garage, and add photos with approximate measurements. A current photo usually says more than words.
- STEP 02
Free in-home design
Look at the doorway, the walking path and the furniture that will stay before any cabinet is selected. Make a note of the rods and fixtures you plan to keep.
- STEP 03
Your itemized quote
The individual quote should break out cabinets, finishes, accessories and prep work, so the cost of each part of the project is visible.
- STEP 04
Built to order, installed
After you agree to go ahead, the project documents for your Smyrna home should state the products, the scope of installation and the planned schedule before any order is placed.
Use a concept to explain a preference.
Browse these illustrations for ideas you can adapt, whether a closet wardrobe or a garage wall. Each image is an AI-generated concept rather than a completed customer installation.
Browse the closet and storage gallery →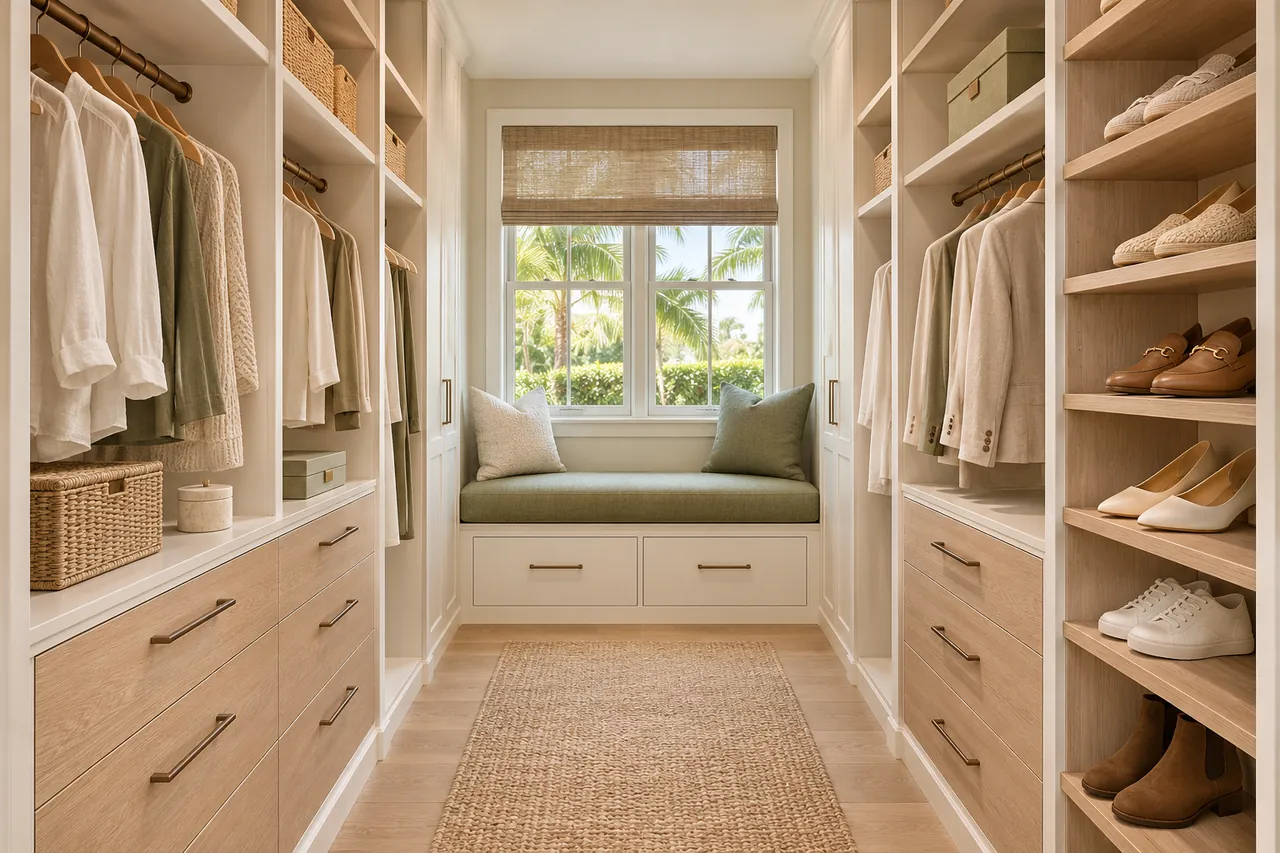
A storage project at your Smyrna property.
Are drawers possible inside a deep, narrow closet?
Often, with care. Measure the depth and the true opening width, then check that drawer fronts can pull out fully without hitting the door frame.
Can sliding closet doors stay when I add an organizer?
They can in many cases, but the track and the overlap of the panels limit what is reachable. Review access to each section before choosing an interior layout.
Will a cabinet fit in a one-car garage and still leave room for the car?
Frequently, if the cabinets are shallow and the car door swing is measured. Park the vehicle where you normally do and measure from that position.
Is a freestanding pantry cabinet better than a built-in one?
Each has a place. A freestanding unit suits a kitchen where walls cannot change, while built-in shelving uses recessed space better. Measure first, then compare.
Plan your Smyrna custom closet project.
Send room photos, the property ZIP code and your priorities for the Smyrna project. List every room you want covered so that a single design request handles them all.
Project notes · Smyrna
Choose the first room
Start with clothing storage separated from everyday bags. The walk-in closet guide explains the decisions behind a wardrobe layout.
Plan beyond the bedroom
Your brief also considers equipment returned near the garage entrance. Compare garage storage with the space occupied by the equipment.
Keep separate room briefs
For kitchen supplies stored near their regular use, list the pantry contents separately from clothing. See pantry cabinet planning.
Request a defined scope
Include a place for work bags beside the desk if a work area belongs in the project. Use one design request for the rooms you want assessed in Smyrna.